

Bought with Taylor Glidewell Murney Associates - Primrose
-
For more information regarding the value of a property, please contact us for a free consultation.
441 Cane Cove Road Cape Fair, MO 65624
4 Beds
2 Baths
2,560 SqFt
Key Details
Property Type Single Family Home
Sub Type Residential
Listing Status Sold
Purchase Type For Sale
Square Footage 2,560 sqft
Subdivision Ashers Cane Bottom
MLS Listing ID SOM60325494
Sold Date -
Bedrooms 4
Full Baths 2
HOA Fees $8/ann
Year Built 2001
Annual Tax Amount $1,067
Tax Year 2025
Lot Size 0.790 Acres
Acres 0.79
Property Sub-Type Residential
Property Description
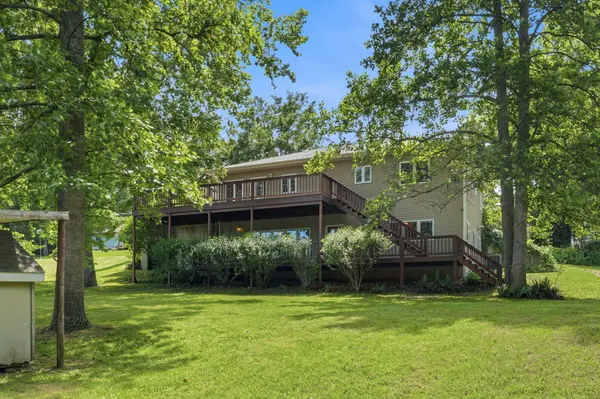
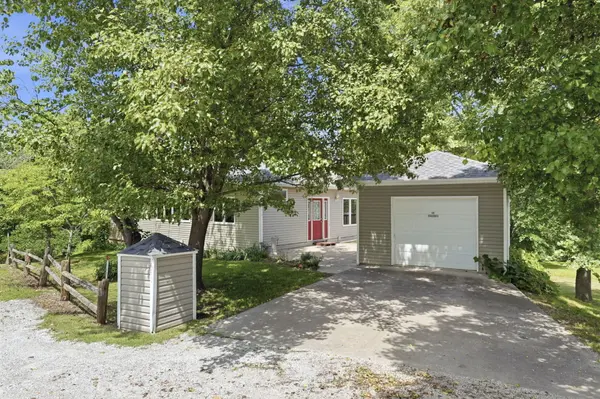
Waterfront living at its finest! This spacious 4-bedroom, 2-bath basement home offers the perfect blend of comfort, functionality, and lake lifestyle. In addition to the four bedrooms, you'll find a versatile bonus room ideal for a home office, hobby space, or guest area. Enjoy breathtaking water views from the massive upper and lower back decks, providing plenty of space for entertaining, relaxing, or soaking in the peaceful surroundings. Need room for your lake toys? The detached shop features 220-volt electric and is perfect for storing boats, jet skis, tools, and more. Major updates include a new roof installed on all three buildings in October 2025, offering peace of mind for years to come. Whether you're looking for a full-time residence, weekend retreat, or investment opportunity, this waterfront Cape Fair property is one you won't want to miss! This home sits on 2 parcels. (09-5.0-22-002-001-001.001 and 09-5.0-15-000-000-006.008) with combined acreage of 0.79.
Location
State MO
County Stone
Rooms
Basement Finished, Full
Dining Room Island, Dining Room
Interior
Heating Forced Air, Central, Heat Pump
Cooling Central Air, Ceiling Fan(s)
Flooring Carpet, Tile
Fireplace N
Exterior
Parking Features Driveway, Workshop in Garage, Garage Faces Front
Garage Spaces 3.0
Waterfront Description Front
View Y/N true
View Lake
Garage Yes
Building
Story 1
Sewer Septic Tank
Water Community Well
Schools
Elementary Schools Galena
Middle Schools Galena
High Schools Galena
Read Less
Want to know what your home might be worth? Contact us for a FREE valuation!
Our team is ready to help you sell your home for the highest possible price ASAP
Nearby Locations