
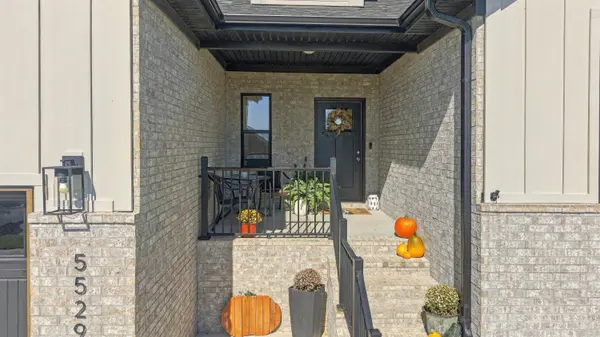
5529 E Wild Horse Drive, Springfield, MO 65802
See all 34 photos
5529 E Wild Horse Drive, Springfield, MO 65802
REQUEST A TOUR If you would like to see this home without being there in person, select the "Virtual Tour" option and your agent will contact you to discuss available opportunities.
In-PersonVirtual Tour
Listed by Janel Nibert Murney Associates - Primrose
$ 422,500
Est. payment /mo
Save
Open Sat 1PM-3PM

5529 E Wild Horse Drive Springfield, MO 65802

3 Beds

2 Baths

1,951 SqFt


Open House

Sat Nov 14, 1:00pm - 3:00pm

UPDATED:

Key Details

Property Type Single Family Home

Sub Type Residential

Listing Status Active

Purchase Type For Sale

Square Footage 1,951 sqft

Price per Sqft $216

Subdivision Wild Horse

MLS Listing ID SOM60336974

Style Ranch

Bedrooms 3

Full Baths 2

HOA Fees $607/ann

Year Built 2024

Annual Tax Amount $3,796

Tax Year 2025

Lot Size 10,890 Sqft

Acres 0.25

Property Sub-Type Residential

Property Description

This beautiful, only 2-year old home offers 1,951 sq. ft. of thoughtfully designed living space with stylish features and room to entertain! Open concept kitchen and living area. The kitchen is designed to impress featuring GE stainless steel appliances, a Wi-Fi connected oven, and oversized pantry! Large kitchen island with quartz countertops, and a kitchen/bar combination. The large primary suite offers a soaking tub, walk-in shower, dual bathroom sinks and large walk-in closet with custom shelving. Split bedroom floor plan provides privacy and comfort with an additional room for an office or bonus room off the living room with glass French doors. Although there is a single garage door, this garage can be used for a 3-car tandem garage!! Useful space for 3 cars, storage or hobbies. Enjoy the quite backyard setting with private views, covered back patio with ceiling fan. The front and backyard sprinkler system can be controlled from your smartphone! Energy efficiency is another bonus, with a 90+ AFUE rated furnace. And the amenities in this neighborhood offers a swimming pool, basketball court, tennis courts and more! Call today for a private showing!!

Location

State MO

County Greene

Rooms

Dining Room Kitchen/Dining Combo, Island

Interior

Interior Features Internet - Fiber Optic, Quartz Counters, W/D Hookup, Soaking Tub, High Ceilings, Walk-In Closet(s), Walk-in Shower

Heating Forced Air, Central, Fireplace(s)

Cooling Central Air, Ceiling Fan(s)

Flooring Carpet, Luxury Vinyl

Fireplaces Type Living Room, Electric, Insert

Fireplace N

Appliance Gas Cooktop, Gas Water Heater, Built-In Gas Oven, Microwave, Disposal, Dishwasher

Laundry Main Floor

Exterior

Exterior Feature Rain Gutters

Parking Features Driveway, Oversized, Garage Faces Front

Garage Spaces 3.0

Fence Privacy, Wood

Utilities Available Cable Available

Waterfront Description None

Roof Type Composition

Garage Yes

Building

Story 1

Foundation Poured Concrete, Crawl Space

Sewer Public Sewer

Water City

Structure Type Hardboard Siding,Brick

Schools

Elementary Schools Sgf-Hickory Hills

Middle Schools Sgf-Hickory Hills

High Schools Sgf-Glendale

Others

HOA Fee Include Play Area,Swimming,Basketball Court,Tennis Court(s),Common Area Maintenance

Acceptable Financing Cash, VA, FHA, Conventional

Listing Terms Cash, VA, FHA, Conventional


Tracey Lightfoot
Tracey Lightfoot

Broker / Partner

+1(417) 251-1946 | traceysellsbranson@gmail.com

GET MORE INFORMATION

Name
Phone*
Message

Go tour this home

5529 E Wild Horse Drive