
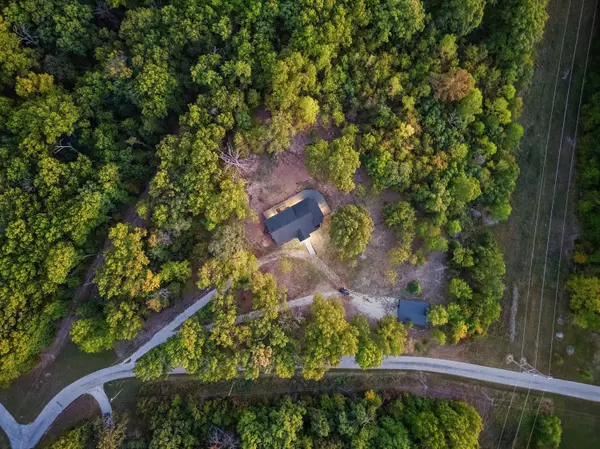
200 Sage Road, Ozark, MO 65721
See all 78 photos
200 Sage Road, Ozark, MO 65721
REQUEST A TOUR If you would like to see this home without being there in person, select the "Virtual Tour" option and your agent will contact you to discuss available opportunities.
In-PersonVirtual Tour
Listed by Yonga Kim Yassa Keller Williams Local
$ 679,000
Est. payment /mo
Save
Active

200 Sage Road Ozark, MO 65721

6 Beds

4 Baths

3,281 SqFt


UPDATED:

Key Details

Property Type Single Family Home

Sub Type Residential

Listing Status Active

Purchase Type For Sale

Square Footage 3,281 sqft

Price per Sqft $206

Subdivision Finley River Est

MLS Listing ID SOM60336063

Style Traditional

Bedrooms 6

Full Baths 4

Year Built 1987

Annual Tax Amount $1,608

Tax Year 2024

Lot Size 4.300 Acres

Acres 4.3

Property Sub-Type Residential

Property Description

Welcome to this beautifully remodeled, spacious home offering 6 bedrooms, 4 bathrooms, and TWO luxurious primary suites on 4.3 acres of partially wooded land! Conveniently located just 15 minutes from Springfield, this property blends modern luxury with peaceful country living.✨ Extensive Updates & Luxury Finishes:Enjoy new LVT/LVP flooring, fresh interior paint, quartz and quartzite countertops, updated lighting and ceiling fans, new doors and windows, DiamondKote siding, new roof and gutters, stainless steel appliances, new HVAC system, new septic system, and a new well house with pressure tank.🔥 Dramatic Two-Story Living Room:The stunning living room features soaring vaulted ceilings, a 100-inch modern electric fireplace with floor-to-ceiling tile, and a wall of windows and sliding glass doors that fill the home with natural light.🍽️ Beautifully Updated KitchenFeaturing new cabinetry, elegant countertops, stainless steel appliances, and a convenient bar seating area--perfect for entertaining and everyday living.🛏️ Six Bedrooms & Two Primary Suites:Both primary suites offer custom bathrooms, walk-in closets, and private balcony access. With four additional bedrooms, two more bathrooms, and a laundry room, there is plenty of space for family, guests, or a home office.🌳 Exceptional Outdoor LivingRelax or entertain on the expansive wraparound deck featuring durable Trex decking. Enjoy the partially fenced acreage, wooded privacy, and new chip-and-seal driveway.🚜 NEW 30' 40' METAL SHOPThis approximately 1,200-square-foot shop offers versatile space for up to four vehicles, a workshop, hobbies, or equipment storage.✨ Luxury, space, privacy, and country charm--all in one exceptional property!

Location

State MO

County Christian

Rooms

Dining Room Kitchen/Dining Combo, Island, Kitchen Bar

Interior

Interior Features Walk-in Shower, Soaking Tub, Quartz Counters, W/D Hookup

Heating Forced Air, Fireplace(s)

Cooling Central Air, Ceiling Fan(s)

Flooring Luxury Vinyl

Fireplaces Type Electric, Stone, Insert

Fireplace N

Appliance Dishwasher, Free-Standing Electric Oven, Microwave, Refrigerator

Laundry Main Floor, Utility Room

Exterior

Exterior Feature Rain Gutters

Parking Features Additional Parking, Driveway, Circular Driveway

Fence Partial, Chain Link

Waterfront Description None

View Y/N false

View Panoramic

Roof Type Composition

Garage No

Building

Lot Description 4.3 Acres

Story 2

Foundation Crawl Space

Sewer Private Sewer

Water Private

Structure Type Aluminum Siding,Stone

Schools

Elementary Schools Highlandville

Middle Schools Spokane

High Schools Spokane

Others

Acceptable Financing Cash, FHA, Conventional

Listing Terms Cash, FHA, Conventional


Tracey Lightfoot
Tracey Lightfoot

Broker / Partner

+1(417) 251-1946 | traceysellsbranson@gmail.com

GET MORE INFORMATION

Name
Phone*
Message

Go tour this home

200 Sage Road