
6279 N Farm Road 215, Strafford, MO 65757
See all 100 photos
6279 N Farm Road 215, Strafford, MO 65757
REQUEST A TOUR If you would like to see this home without being there in person, select the "Virtual Tour" option and your agent will contact you to discuss available opportunities.
In-PersonVirtual Tour
Listed by Galen B Pellham Murney Associates - Primrose
$ 2,749,000
Est. payment /mo
Save
Active

6279 N Farm Road 215 Strafford, MO 65757

6 Beds

5 Baths

8,045 SqFt


UPDATED:

Key Details

Property Type Single Family Home

Sub Type Residential

Listing Status Active

Purchase Type For Sale

Square Footage 8,045 sqft

Price per Sqft $341

Subdivision Greene-Not In List

MLS Listing ID SOM60335708

Bedrooms 6

Full Baths 4

Half Baths 2

Year Built 2005

Annual Tax Amount $17,879

Tax Year 2025

Lot Size 10.000 Acres

Acres 10.0

Lot Dimensions IRR

Property Sub-Type Residential

Property Description

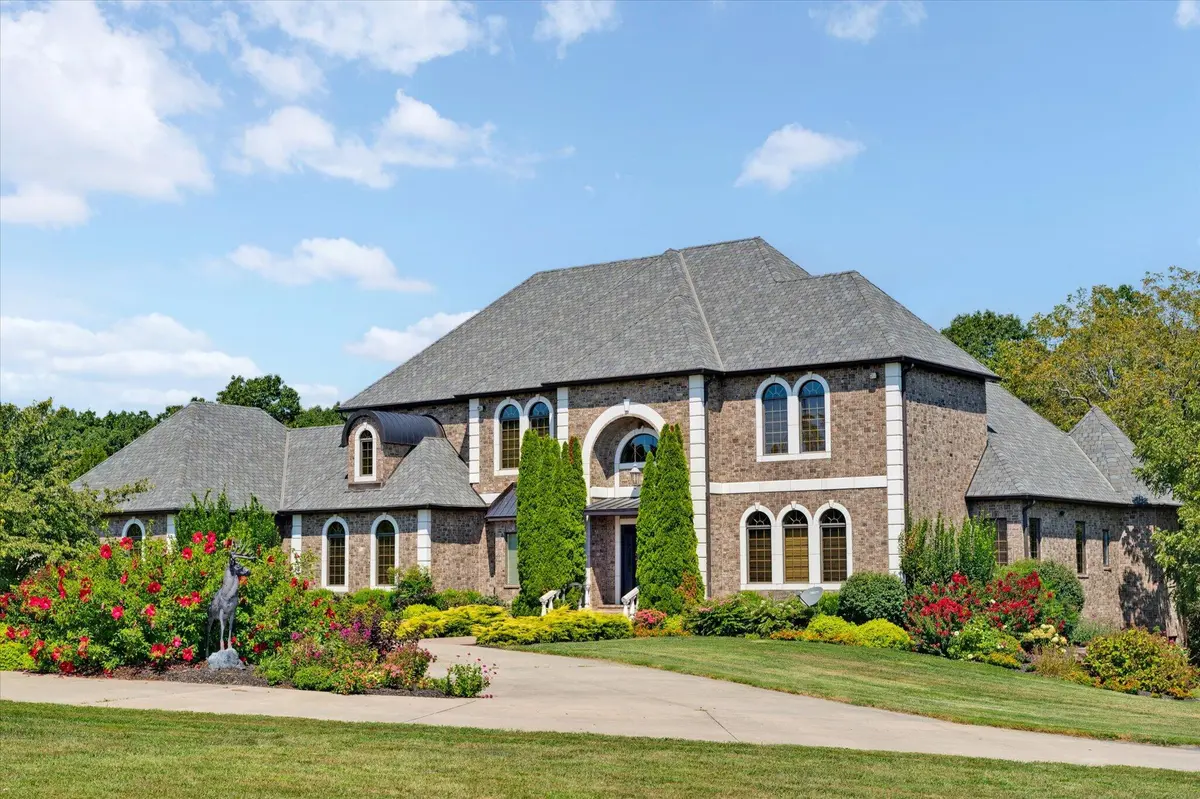
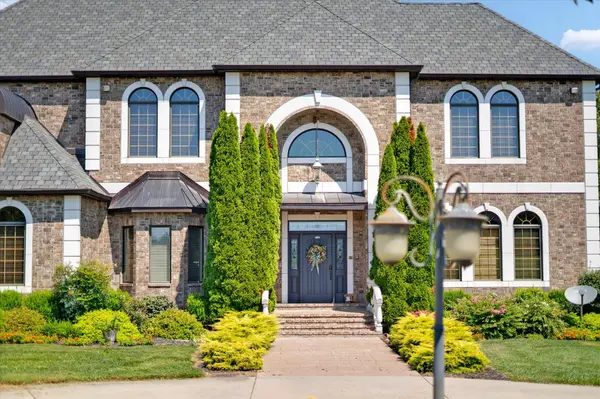
Rare hilltop estate on 10+/- acres with panoramic Ozarks views in Strafford--privacy, pasture, timber, and a pond, yet minutes from Springfield. This custom 2006 all-brick residence offers 6 bedrooms, 5 full and 2 half baths, and approximately 8,983 total square feet, including 5,241 finished above grade and a finished walk-out lower level. An elevator serves every floor.A soaring two-story great room with beamed ceilings, tall arched windows, and a gas fireplace opens to formal dining and a chef's kitchen with granite and quartz counters, island, gas cooktop, double wall ovens, warming drawer, and breakfast nook. The adjoining hearth room features a pellet stove. The main-level primary suite has vaulted ceilings over 11 feet and a spa-scale bath with walk-in shower. A wood-paneled library/office, utility, and oversized 3-car attached garage complete the first floor.The walk-out lower level is built for family and guests: family room with gas fireplace, true home theater, recreation room with wet bar and second kitchen, two additional bedrooms, and generous storage. Three more bedrooms and baths occupy the second floor.Outside living includes a rear terrace with outdoor fireplace. A circular paved drive, gated entry, and RV access serve five additional garage spaces, an insulated heated shop, and a large metal shop for equipment, boats, and toys. Horses allowed; acreage will divide. Private well, septic, owned propane, standby generator, central vacuum, security, and extensive accessibility features. Strafford schools. No HOA.Schedule your private showing and walk the land--this is a once-in-a-generation country estate ready for its next steward.

Location

State MO

County Greene

Rooms

Basement Walk-Out Access, Utility, Storage Space, Interior Entry, Walk-Up Access, Partially Finished, Finished, Exterior Entry, Plumbed, Full

Dining Room Formal Dining, Dining Room, Island, Kitchen Bar, Kitchen/Dining Combo

Interior

Interior Features Cathedral Ceiling(s), Quartz Counters, Air Filter, Granite Counters, Beamed Ceilings, Vaulted Ceiling(s), High Ceilings, Elevator, Walk-In Closet(s), W/D Hookup, Walk-in Shower, Sound System, Central Vacuum, Wet Bar, High Speed Internet

Heating Forced Air, Zoned, Pellet Stove, Heat Pump

Cooling Central Air, Ceiling Fan(s), Heat Pump

Flooring Carpet, Wood, Hardwood

Fireplaces Type Family Room, Blower Fan, Propane, Great Room, Wood Burning, Pellet, Brick, Two or More

Equipment Electric Air Filter, Water Filtration, Generator, Media Projector System

Fireplace N

Appliance Gas Cooktop, Warming Drawer, Propane Water Heater, Instant Hot Water, Built-In Electric Oven, Additional Water Heater(s), Dryer, Washer, Exhaust Fan, Microwave, Water Softener Owned, Refrigerator, Electric Water Heater, Disposal, Dishwasher

Laundry Main Floor

Exterior

Parking Features Parking Pad, RV Access/Parking, Shared Driveway, Secured, RV Gated, RV Garage, Private, Paved, Oversized, Gated, Garage Faces Side, Garage Door Opener, Driveway, Circular Driveway, Parking Space

Garage Spaces 3.0

Fence Barbed Wire

Utilities Available Cable Available

Waterfront Description None

View Y/N true

View Panoramic

Roof Type Composition

Garage Yes

Building

Story 3

Foundation Poured Concrete

Sewer Septic Tank

Water Private

Structure Type Frame,Brick Full

Schools

Elementary Schools Strafford

Middle Schools Strafford

High Schools Strafford

Others

Acceptable Financing Cash, Conventional

Listing Terms Cash, Conventional


Tracey Lightfoot
Tracey Lightfoot

Broker / Partner

+1(417) 251-1946 | traceysellsbranson@gmail.com

GET MORE INFORMATION

Name
Phone*
Message

Go tour this home

6279 N Farm Road 215