
28559 Farm Road 1190, Eagle Rock, MO 65641
See all 54 photos
28559 Farm Road 1190, Eagle Rock, MO 65641
REQUEST A TOUR If you would like to see this home without being there in person, select the "Virtual Tour" option and your agent will contact you to discuss available opportunities.
In-PersonVirtual Tour
Listed by Marcus Allen Sorell Coldwell Banker K-C Realty
$ 798,000
Est. payment /mo
Save
Active

28559 Farm Road 1190 Eagle Rock, MO 65641

5 Beds

2.5 Baths

3,700 SqFt


UPDATED:

Key Details

Property Type Single Family Home

Sub Type Residential

Listing Status Active

Purchase Type For Sale

Square Footage 3,700 sqft

Price per Sqft $215

MLS Listing ID SOM60335507

Bedrooms 5

Full Baths 2

Half Baths 1

Year Built 2017

Annual Tax Amount $2,827

Tax Year 2025

Lot Size 20.590 Acres

Acres 20.59

Property Sub-Type Residential

Property Description

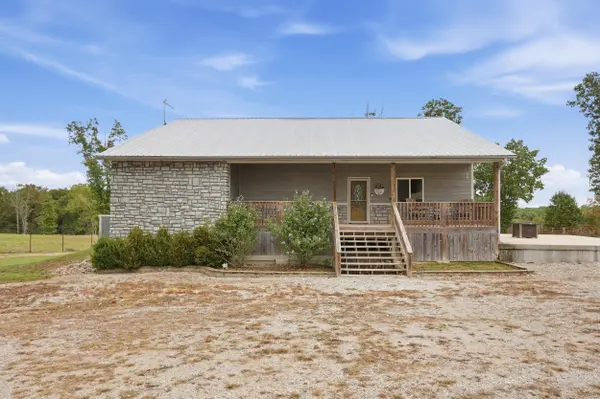
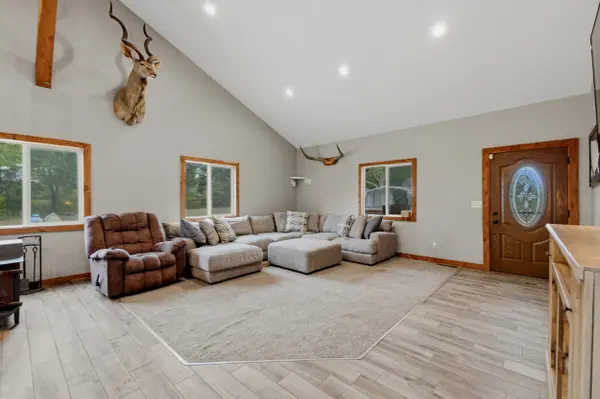
First time on the market! Enjoy country living and lake life on 20.59 acres with Table Rock Lake frontage, seasonal lake views, and a location just minutes from the marina. Bring your hobby-farm plans--this property offers a fenced pasture with a pond, chicken coop, apple and peach trees, and blackberry bushes. A kids treehouse and zip line add outdoor fun and adventure. The full parcel also includes a larger commercial dog kennel facility, multiple potential building sites with development possibilities, and the potential to sell red dirt. This 5-bedroom, 2.5-bath home features vaulted ceilings, a soaking tub, kitchen island, open floor plan, mudroom, outdoor patios, a 5-foot-wide staircase, wheelchair-width doorways, and wheelchair access through the walkout basement. The 30x40 garage/equipment shop includes an attached 40x20 lean-to, providing ample space for equipment, projects, and storage. Room to live, work, play, and explore the possibilities!

Location

State MO

County Barry

Rooms

Basement Walk-Out Access, Finished, Full

Dining Room Formal Dining, Island

Interior

Interior Features Walk-in Shower, Concrete Counters, High Ceilings, Soaking Tub, Vaulted Ceiling(s), Walk-In Closet(s), W/D Hookup

Heating Central, Fireplace(s)

Cooling Attic Fan, Ceiling Fan(s), Central Air

Flooring Carpet, Concrete, Tile

Fireplaces Type Living Room, Wood Burning

Fireplace N

Appliance Dishwasher, Propane Cooktop, Propane Water Heater, Built-In Electric Oven, Dryer, Washer, Microwave, Water Softener Owned, Tankless Water Heater, Refrigerator

Laundry In Basement

Exterior

Exterior Feature Playscape, Garden

Parking Features Additional Parking, Workshop in Garage, Oversized, Gravel, Gated, Garage Faces Side, Driveway, Covered

Garage Spaces 4.0

Fence Partial

Waterfront Description Front

View Y/N false

Roof Type Metal

Garage Yes

Building

Story 2

Foundation Slab

Sewer Septic Tank

Water Private

Structure Type Hardboard Siding

Schools

Elementary Schools Cassville

Middle Schools Cassville

High Schools Cassville

Others

Acceptable Financing Cash, VA, USDA/RD, FHA, Conventional

Listing Terms Cash, VA, USDA/RD, FHA, Conventional


Tracey Lightfoot
Tracey Lightfoot

Broker / Partner

+1(417) 251-1946 | traceysellsbranson@gmail.com

GET MORE INFORMATION

Name
Phone*
Message

Go tour this home

28559 Farm Road 1190