
6221 S Bluff Ridge Road, Ozark, MO 65721
See all 68 photos
6221 S Bluff Ridge Road, Ozark, MO 65721
REQUEST A TOUR If you would like to see this home without being there in person, select the "Virtual Tour" option and your agent will contact you to discuss available opportunities.
In-PersonVirtual Tour
Listed by Adam Graddy Keller Williams Local
$ 720,000
Est. payment /mo
Save
Active

6221 S Bluff Ridge Road Ozark, MO 65721

4 Beds

3.5 Baths

4,196 SqFt


UPDATED:

Key Details

Property Type Single Family Home

Sub Type Residential

Listing Status Active

Purchase Type For Sale

Square Footage 4,196 sqft

Price per Sqft $171

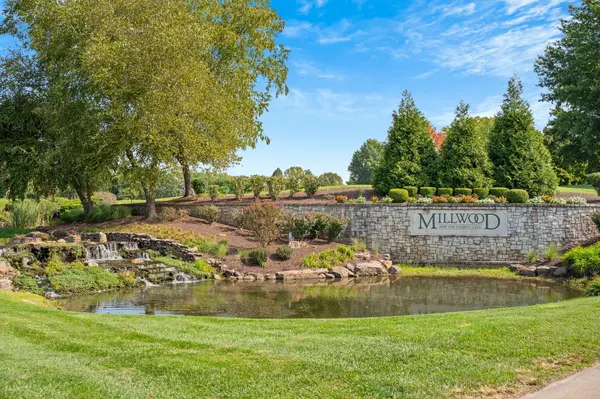
Subdivision Millwood

MLS Listing ID SOM60335396

Style Traditional,Cottage

Bedrooms 4

Full Baths 3

Half Baths 1

HOA Fees $850/ann

Year Built 2003

Annual Tax Amount $6,084

Tax Year 2025

Lot Size 0.340 Acres

Acres 0.34

Property Sub-Type Residential

Property Description

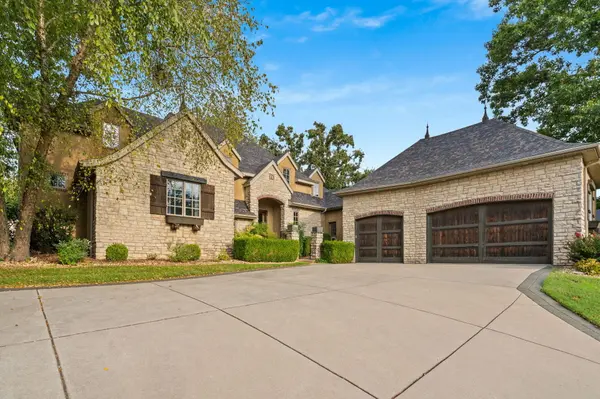
Stunning 4-bedroom, 3.5-bath home with a 3-car garage in the desirable Millwood Golf Community! Timeless architectural details, beautiful finishes, and a spacious layout make this home ideal for everyday living and entertaining. Inside, the impressive great room features vaulted beamed ceilings, wide plank pine floors, a balcony overlook, and a floor-to-ceiling stone gas fireplace flanked by built-ins. The chef's kitchen offers a large center island with barstool seating, quartz countertops, walk-in pantry, stainless appliances, 5-burner gas range, prep sink, and updated double wall ovens and dishwasher. An adjoining dining area and second sitting area or formal dining room provide additional gathering space. Nearby, the spacious laundry/mudroom offers abundant cabinetry, a utility sink, brick flooring, and convenient access to the garage and outside patio. The main level primary bedroom features hardwood flooring, crown molding, private patio access, a walk-in closet, and an en-suite bath with dual vanities, jetted tub, and walk-in shower. A second main floor bedroom with a built-in desk, full bathroom, and powder room complete the main level. Upstairs are two generously sized bedrooms with walk-in closets, a full bathroom with a granite countertop, and balcony overlooking the great room. Outside, enjoy covered patio spaces, updated landscaping with soffit lighting, a natural gas grill, and invisible fencing. Additional updates include a newer hot water heater. Situated on 0.34 acres with easy access to Hwy 65, this beautiful Millwood home combines character, space, and convenience in one exceptional property.

Location

State MO

County Greene

Rooms

Dining Room Formal Dining, Kitchen Bar, Living/Dining Combo, Kitchen/Dining Combo

Interior

Interior Features W/D Hookup, Quartz Counters, Internet - Cable, Crown Molding, Granite Counters, Beamed Ceilings, High Ceilings, Walk-In Closet(s), Walk-in Shower, High Speed Internet

Heating Forced Air, Central, Fireplace(s), Zoned

Cooling Central Air, Ceiling Fan(s), Zoned

Flooring Carpet, Wood, Brick, Tile

Fireplaces Type Gas, Stone, Great Room

Fireplace N

Appliance Gas Cooktop, Gas Water Heater, Built-In Electric Oven, Dryer, Washer, Microwave, Refrigerator, Disposal, Dishwasher

Laundry Main Floor

Exterior

Exterior Feature Rain Gutters

Parking Features Driveway, Oversized, Garage Faces Side, Garage Door Opener

Garage Spaces 3.0

Fence Invisible

Utilities Available Cable Available

Waterfront Description None

Roof Type Shingle

Garage Yes

Building

Story 1

Foundation Brick/Mortar, Poured Concrete

Sewer Public Sewer

Water City

Structure Type Cultured Stone,Stucco

Schools

Elementary Schools Sgf-Sequiota

Middle Schools Sgf-Pershing

High Schools Sgf-Glendale

Others

HOA Fee Include Common Area Maintenance,Trash,Security

Acceptable Financing Cash, Conventional

Listing Terms Cash, Conventional


Tracey Lightfoot
Tracey Lightfoot

Broker / Partner

+1(417) 251-1946 | traceysellsbranson@gmail.com

GET MORE INFORMATION

Name
Phone*
Message

Go tour this home

6221 S Bluff Ridge Road