
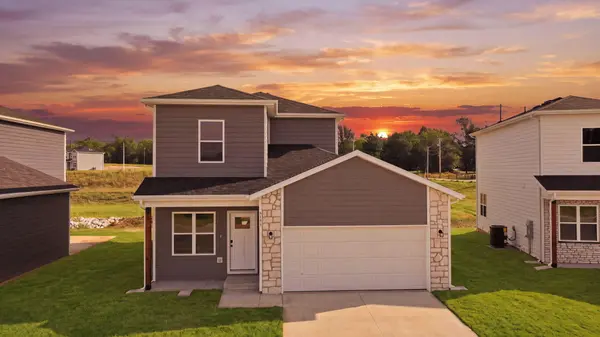
5175 W Crestmere W Drive, Springfield, MO 65802
See all 30 photos
5175 W Crestmere W Drive, Springfield, MO 65802
REQUEST A TOUR If you would like to see this home without being there in person, select the "Virtual Tour" option and your agent will contact you to discuss available opportunities.
In-PersonVirtual Tour
Listed by Javier Romero Murney Associates - Primrose
$ 264,900
Est. payment /mo
Save
Active

5175 W Crestmere W Drive Springfield, MO 65802

3 Beds

2.5 Baths

1,400 SqFt


UPDATED:

Key Details

Property Type Single Family Home

Sub Type Residential

Listing Status Active

Purchase Type For Sale

Square Footage 1,400 sqft

Price per Sqft $189

Subdivision Sunrise Ridge

MLS Listing ID SOM60335374

Bedrooms 3

Full Baths 2

Half Baths 1

HOA Fees $400/ann

Year Built 2026

Annual Tax Amount $2,026

Tax Year 2026

Lot Size 5,993 Sqft

Acres 0.1376

Property Sub-Type Residential

Property Description

Welcome to 5175 W Crestmere Dr. a Brand new two-story home located in the new Sunrise Ridge subdivision on the west side of Springfield! This thoughtfully designed home offers 3-bedrooms,2.5 bathrooms, and a 2-car garage with a functional layout that makes great use of the space.Enjoy the benefits of the new construction with modern finishes, fresh design, and the opportunity to be a part of a growing new neighborhood. Conveniently located on Springfields west side with easy access to shopping, Dining, Schools, and major roadways. and did I mentioned that the HOA includes Access to the outdoor pool.If you been looking for a brand-new home in a convenient Springfield Location, This One is ready to welcome you home.

Location

State MO

County Greene

Rooms

Dining Room Kitchen/Dining Combo, Dining Room, Island, Living/Dining Combo

Interior

Interior Features W/D Hookup, Granite Counters, Walk-In Closet(s)

Heating Central

Cooling Central Air

Flooring Luxury Vinyl

Equipment None

Fireplace N

Appliance Electric Cooktop, Exhaust Fan, Disposal, Dishwasher

Laundry Main Floor, Utility Room

Exterior

Parking Features Driveway, Garage Door Opener

Garage Spaces 2.0

Fence None

Waterfront Description None

Roof Type Composition

Garage Yes

Building

Story 2

Foundation Permanent, Crawl Space, Poured Concrete

Sewer Public Sewer

Water City

Structure Type Cultured Stone,Lap Siding

Schools

Elementary Schools Wd Orchard Hills

Middle Schools Willard

High Schools Willard

Others

HOA Fee Include Pool

Acceptable Financing Cash, VA, FHA, Conventional

Listing Terms Cash, VA, FHA, Conventional


Tracey Lightfoot
Tracey Lightfoot

Broker / Partner

+1(417) 251-1946 | traceysellsbranson@gmail.com

GET MORE INFORMATION

Name
Phone*
Message

Go tour this home

5175 W Crestmere W Drive