

REQUEST A TOUR If you would like to see this home without being there in person, select the "Virtual Tour" option and your agent will contact you to discuss available opportunities.
In-PersonVirtual Tour
Listed by Liza McLean The Firm Real Estate, LLC
$ 849,900
Est. payment /mo
Active
602 N 3rd Street Ozark, MO 65721
3 Baths
1,382 SqFt
UPDATED:
Key Details
Property Type Commercial
Sub Type Commercial Sale
Listing Status Active
Purchase Type For Sale
Square Footage 1,382 sqft
Price per Sqft $614
MLS Listing ID SOM60335307
Full Baths 3
Year Built 1855
Annual Tax Amount $1,138
Tax Year 2025
Lot Size 0.310 Acres
Acres 0.31
Lot Dimensions 100X135
Property Sub-Type Commercial Sale
Property Description
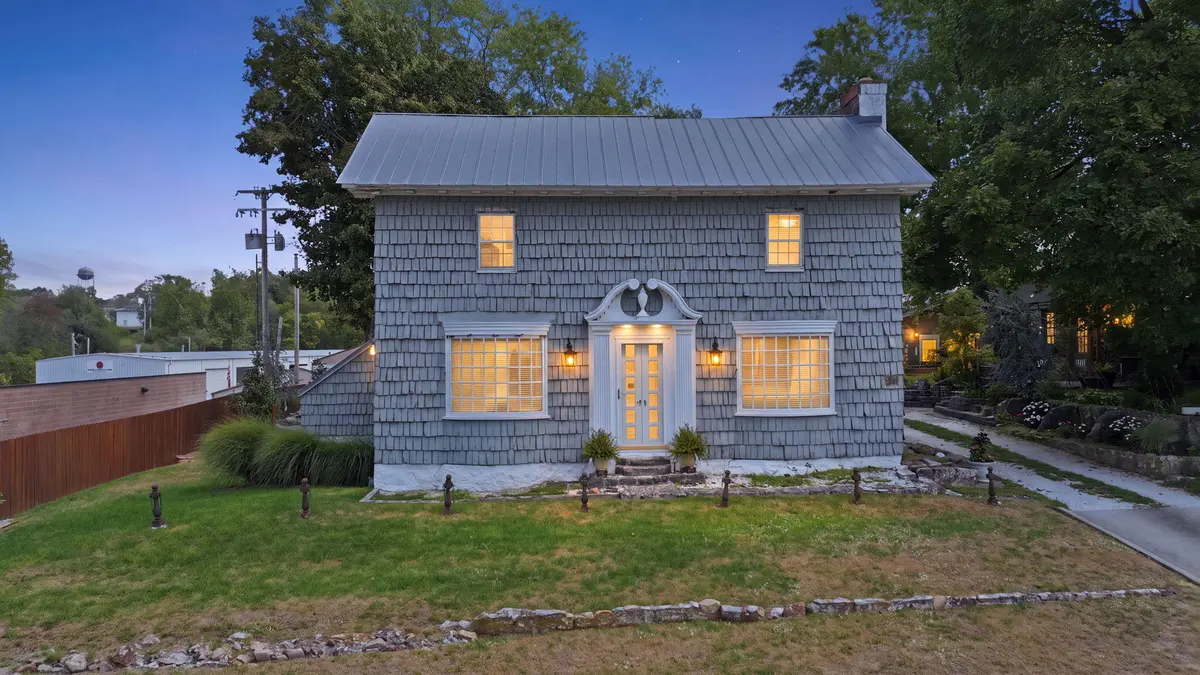
Two homes, one historic address! The Historic Weaver House sits on North 3rd Street, the Route 14/Business 65 corridor into downtown Ozark, with state route frontage, daily drive by visibility with an average of 14,900/day, and poured off street parking. It is a short walk to Finley Farms and The Ozark Mill, a regional draw for weddings, dining, and events, and to the downtown square. Zoned C4 Commercial with historic overlay and/or Residential on 0.31 acre. Today only the main house books on Airbnb and VRBO, and that one residence brings in income close to a full conventional mortgage payment. The 1,000 sq ft cottage has never been rented, but can be! Picture both working: two short term rentals, monthly stays for traveling nurses and relocating families, a bridal suite and wedding party lodging for Finley Farms couples, small retreats and workshops, hourly photo and content shoots, a law, insurance, or real estate office with a guest suite out back, a tea room or boutique, or a gallery and wellness studio. The string lit fire pit patio is made for guest evenings, the secret entrance sets the stage for history tours, and the columned porch is a ready made backdrop. Built around 1855 by mill owner John Weaver, the oldest standing structure in Ozark served as a field hospital in 1862, still shows a repaired cannonball strike in its chimney, and was restored in 1938 by architect Don Russell with Ozark Opera House columns and his spiral staircase. Main house: 1,382 sq ft, 2 bed, 1.5 bath, redone interior, central heat and air, new electrical, bar, two fireplaces, basement, two decks. Cottage: gas fireplace, quartz and cedar kitchen, tub and shower, laundry hookups, central heat and air, newer roof. Storm shelter, she shed, privacy fence, garage, carport. Bookings, most furnishings, and historical items may convey.
Location
State MO
County Christian
Interior
Heating Electric, Gas
Cooling Central Air
Fireplace N
Exterior
Parking Features 1-5 Spaces, Private, Carport
Garage Spaces 3.0
Fence Privacy, Shared
Utilities Available Sewer Available, High Speed Internet, Natural Gas Available, Electricity Available, Water Available
Waterfront Description None
Roof Type Metal
Garage No