
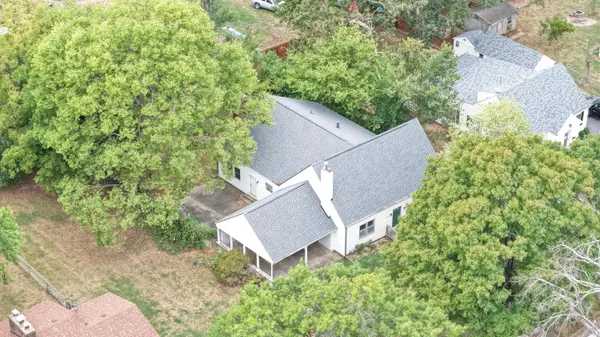
518 W College Street, Aurora, MO 65605
See all 46 photos
518 W College Street, Aurora, MO 65605
REQUEST A TOUR If you would like to see this home without being there in person, select the "Virtual Tour" option and your agent will contact you to discuss available opportunities.
In-PersonVirtual Tour
Listed by Shawndi Prisk A-List Properties Premier, LLC
$ 249,900
Est. payment /mo
Active

518 W College Street Aurora, MO 65605

3 Beds

2 Baths

1,881 SqFt


UPDATED:

Key Details

Property Type Single Family Home

Sub Type Residential

Listing Status Active

Purchase Type For Sale

Square Footage 1,881 sqft

Price per Sqft $132

Subdivision Lawrence-Not In List

MLS Listing ID SOM60335269

Bedrooms 3

Full Baths 2

Year Built 1935

Annual Tax Amount $1,198

Tax Year 2025

Lot Size 0.260 Acres

Acres 0.26

Lot Dimensions 75X150

Property Sub-Type Residential

Property Description

Discover spacious living, timeless character, and a convenient location in this 2,875 sq. ft. home with a newly installed roof, this established residence offers plenty of room for a growing family, entertaining guests, or enjoying a comfortable retirement.Step inside to a welcoming entry foyer featuring beautiful wood floors, a formal living room, formal dining room, which both include cozy gas or wood fireplaces. The spacious kitchen offers abundant cabinet storage and convenient access to the dining room, making everyday meals and entertaining easy.The impressive 20' x 22' family room provides a wonderful second living area and features a brick, wood or gas-burning fireplace that creates a warm and inviting atmosphere. The home also offers high ceilings, 3 bedrooms, 2 full bathrooms, and an additional versatile room that could be used as an office, sunroom, playroom, or hobby space.Storage is abundant throughout the home, including an approximately 1,000 sq. ft. unfinished basement. The clean, dry basement has utility area with washer and dryer hookups, workbench and additional shelving, and plenty of open room for storage, hobbies, or a weight/exercise area. A separate utility room houses the IONIC water-softening system.Outside, you'll find a privacy-fenced backyard, chain-link pet area, concrete patio, front deck, and an attached two-car car port, lots of mature trees, perfect for childrens swing set or play area.VIRTUAL TOUR IS AVAILABLE Location is another highlight! The home is within walking distance of public parks featuring well-maintained walking trails, tennis courts, a swimming pool, and ball fields. It is also conveniently located near elementary and junior high schools, restaurants, flea markets, farmers markets, local orchards, and everyday amenities.

Location

State MO

County Lawrence

Rooms

Basement Concrete, Unfinished, Root Cellar, Storage Space, Interior Entry, Walk-Up Access, Plumbed, Partial

Dining Room Kitchen/Dining Combo, Living/Dining Combo

Interior

Interior Features W/D Hookup, High Ceilings

Heating Forced Air, Central, Fireplace(s)

Cooling Central Air, Ceiling Fan(s)

Flooring Hardwood, Linoleum, Wood, Laminate

Fireplaces Type Family Room, Gas, Wood Burning, Living Room

Equipment Water Filtration

Fireplace N

Appliance Dishwasher, Gas Water Heater, Free-Standing Electric Oven, Water Softener Owned, Disposal

Laundry In Basement

Exterior

Exterior Feature Rain Gutters

Garage Spaces 2.0

Fence Privacy, Wood

Waterfront Description None

View Y/N false

View City

Roof Type Composition

Garage Yes

Building

Story 1

Sewer Public Sewer

Water City

Schools

Elementary Schools Aurora

Middle Schools Aurora

High Schools Aurora

Others

Acceptable Financing Cash, VA, USDA/RD, FHA, Conventional

Listing Terms Cash, VA, USDA/RD, FHA, Conventional

Virtual Tour https://1drv.ms/v/c/d90c8c7b81fae8ff/IQDzbR6vJf8pQLYMIpYcwFTxAcuL3paa5HSAApYUhBlYHtA?e=9ZTnYS


Tracey Lightfoot
Tracey Lightfoot

Broker / Partner

+1(417) 251-1946 | traceysellsbranson@gmail.com

GET MORE INFORMATION

Name
Phone*
Message

Go tour this home

518 W College Street