
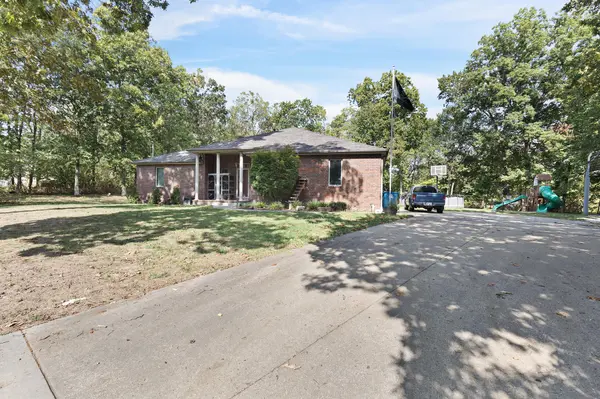
10176 Timberline Circle, Joplin, MO 64804
See all 36 photos
10176 Timberline Circle, Joplin, MO 64804
REQUEST A TOUR If you would like to see this home without being there in person, select the "Virtual Tour" option and your agent will contact you to discuss available opportunities.
In-PersonVirtual Tour
Listed by Elizabeth Gold ReeceNichols - Springfield
$ 295,000
Est. payment /mo
Save
Active

10176 Timberline Circle Joplin, MO 64804

3 Beds

2 Baths

1,710 SqFt


UPDATED:

Key Details

Property Type Single Family Home

Sub Type Residential

Listing Status Active

Purchase Type For Sale

Square Footage 1,710 sqft

Price per Sqft $172

Subdivision Newton-Not In List

MLS Listing ID SOM60335154

Style Ranch

Bedrooms 3

Full Baths 2

Year Built 2001

Annual Tax Amount $1,801

Tax Year 2025

Lot Size 0.530 Acres

Acres 0.53

Property Sub-Type Residential

Property Description

Nestled at the end of a quiet South Joplin cul-de-sac, this expansive ranch property sits on 0.59 acres. Inside, enjoy solid wood floors, a formal dining room, and a cozy wood-burning fireplace. The completely remodeled kitchen boasts new hard-surface countertops, refinished cabinetry, a new sink and disposal, plus an included refrigerator and 2017 appliances. The primary suite offers a relaxing retreat with a walk-in shower and soaking tub, while an optional loft bed and Murphy bed can remain upon request. Recent updates provide excellent peace of mind, including an 8-year-old architectural shingle roof, a 2024 hot water heater, a cooling attic fan, a septic system pumped in 2025, and an added tornado shelter for severe weather protection.Outdoors, the sprawling yard features an above-ground pool, an included playground, and established garden space. You can relax on the covered front porch with the included patio furniture, or tackle projects in the massive 20x15 detached shop, which is fully equipped with concrete floors, electricity, a window AC, and a wood stove. Parking is abundant with a two-car attached garage featuring built-in shelving, plus a detached RV carport ready for your camper or boat.

Location

State MO

County Newton

Rooms

Dining Room Dining Room

Interior

Interior Features Wet Bar, Soaking Tub, Solid Surface Counters, Laminate Counters, High Ceilings, Walk-In Closet(s), W/D Hookup, Walk-in Shower

Heating Central

Cooling Attic Fan, Ceiling Fan(s), Central Air

Flooring Carpet, Stone, Wood

Fireplaces Type Wood Burning

Fireplace N

Appliance Dishwasher, Free-Standing Gas Oven, Microwave, Refrigerator

Laundry Main Floor

Exterior

Parking Features Garage Door Opener, RV Carport, Garage Faces Side

Garage Spaces 4.0

Fence Partial, Wire

Waterfront Description None

Roof Type Composition

Garage Yes

Building

Story 1

Foundation Block

Sewer Public Sewer

Water City

Structure Type Brick,Vinyl Siding

Schools

Elementary Schools Diamond

Middle Schools Diamond

High Schools Diamond

Others

Acceptable Financing Cash, VA, FHA, Conventional

Listing Terms Cash, VA, FHA, Conventional


Tracey Lightfoot
Tracey Lightfoot

Broker / Partner

+1(417) 251-1946 | traceysellsbranson@gmail.com

GET MORE INFORMATION

Name
Phone*
Message

Go tour this home

10176 Timberline Circle