
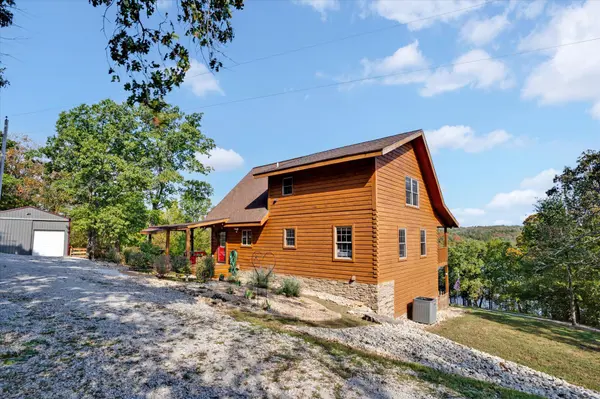
1286 Josephine Road, Flemington, MO 65650
See all 56 photos
1286 Josephine Road, Flemington, MO 65650
REQUEST A TOUR If you would like to see this home without being there in person, select the "Virtual Tour" option and your agent will contact you to discuss available opportunities.
In-PersonVirtual Tour
Listed by Paula J Hubbert Hubbert Realty
$ 465,000
Est. payment /mo
Save
Active

1286 Josephine Road Flemington, MO 65650

3 Beds

3 Baths

1,959 SqFt


UPDATED:

Key Details

Property Type Single Family Home

Sub Type Residential

Listing Status Active

Purchase Type For Sale

Square Footage 1,959 sqft

Price per Sqft $237

Subdivision Kupers Acres

MLS Listing ID SOM60335144

Style Log

Bedrooms 3

Full Baths 3

HOA Fees $250/ann

Year Built 2009

Annual Tax Amount $1,772

Tax Year 2024

Lot Size 0.530 Acres

Acres 0.53

Property Sub-Type Residential

Property Description

This isn't just a lake home. It's a lakeside lodge. A real log home. A soaring great room. A massive covered deck. A spectacular view. This is what happens when your dream lake home finally finds an address. Set above the Pomme de Terre River arm of Pomme de Terre Lake, this true three-level log home feels less like a house at the lake and more like the lake lodge you've been picturing for years. The kind of place where the first thing you do in the morning is walk onto the deck, look across the water, and remember exactly why you wanted a place here. Inside, massive beams and soaring vaulted ceilings create a dramatic great room where the kitchen, dining and living spaces come together beneath a wall of windows and a breathtaking lake view. A gas-log fireplace anchors the room, while a covered deck stretches nearly the entire length of the lake-facing side--ready for morning coffee, sunset dinners and nights that somehow last a little longer. The main living level also offers two bedrooms and a hall bath, with the primary suite claiming the entire upper level. Follow the beautiful cedar staircase to a landing overlooking the great room, then step into a private retreat with a spectacular vaulted ceiling, walk-in shower, en-suite bath and generous walk-in closet. The lower level is where this lodge really reveals itself. Facing the lake, it offers a drive-under garage, family room with a Murphy bed, full bath, storage and even a dedicated dog run tucked beneath the deck. And then there's the shop: a 24x40 building with an overhead door, sliding RV-storage door and dedicated RV electric hookup at the pole. The home has recently been sandblasted and restained, and a new engineered septic system has been installed. Community well. Starlink internet. A path permit from the Corps of Engineers provides for additional lake access. The home overlooks the subdivision's community lake-access lot & private beach. Located in Kuper's Acres, west of Bolivar Landing by water.

Location

State MO

County Polk

Rooms

Basement Walk-Out Access, Utility, Interior Entry, Partially Finished, Plumbed, Full

Dining Room Living/Dining Combo

Interior

Interior Features Walk-in Shower, Cathedral Ceiling(s), Granite Counters, Beamed Ceilings, High Ceilings, Walk-In Closet(s), W/D Hookup

Heating Heat Pump, Fireplace(s)

Cooling Central Air, Ceiling Fan(s), Heat Pump

Flooring Hardwood

Fireplaces Type Great Room, Propane

Equipment Water Filtration

Fireplace N

Appliance Dishwasher, Free-Standing Electric Oven, Refrigerator, Electric Water Heater

Laundry Main Floor, In Basement

Exterior

Exterior Feature Rain Gutters

Parking Features RV Access/Parking, Workshop in Garage, Unpaved, RV Garage, Heated Garage, Gravel, Garage Faces Front, Driveway, Basement

Garage Spaces 3.0

Waterfront Description Front

View Y/N true

View Lake

Roof Type Composition

Garage Yes

Building

Story 3

Foundation Poured Concrete

Sewer Septic Tank

Water Community Well

Structure Type Frame,Other

Schools

Elementary Schools Humansville

Middle Schools Humansville

High Schools Humansville

Others

HOA Fee Include Common Area Maintenance,Lake/River Swimming Access,Water,Other

Acceptable Financing Cash, VA, Conventional

Listing Terms Cash, VA, Conventional


Tracey Lightfoot
Tracey Lightfoot

Broker / Partner

+1(417) 251-1946 | traceysellsbranson@gmail.com

GET MORE INFORMATION

Name
Phone*
Message

Go tour this home

1286 Josephine Road