
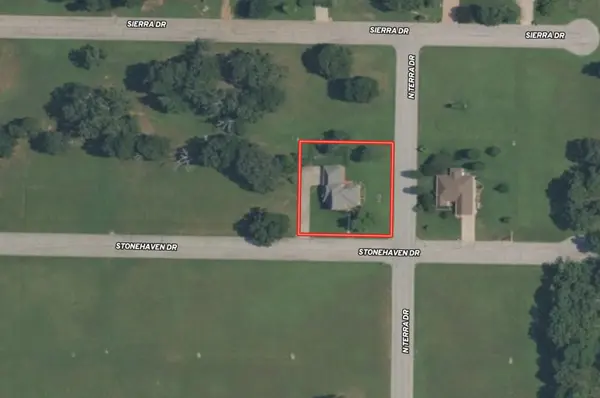
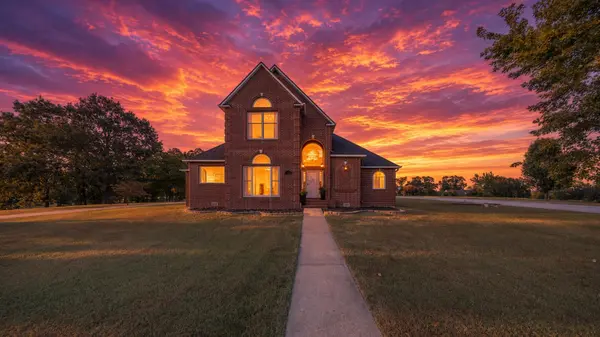

513 Stonehaven Drive, West Plains, MO 65775
See all 99 photos
513 Stonehaven Drive, West Plains, MO 65775
REQUEST A TOUR If you would like to see this home without being there in person, select the "Virtual Tour" option and your agent will contact you to discuss available opportunities.
In-PersonVirtual Tour
Listed by Blake Reese United Country-Cozort Realty, Inc.
$ 574,900
Est. payment /mo
Active

513 Stonehaven Drive West Plains, MO 65775

3 Beds

2.5 Baths

2,690 SqFt


UPDATED:

Key Details

Property Type Single Family Home

Sub Type Residential

Listing Status Active

Purchase Type For Sale

Square Footage 2,690 sqft

Price per Sqft $213

Subdivision North Terra

MLS Listing ID SOM60334633

Bedrooms 3

Full Baths 2

Half Baths 1

Year Built 1999

Annual Tax Amount $2,252

Tax Year 2025

Lot Size 0.520 Acres

Acres 0.52

Lot Dimensions 0.52 Acres

Property Sub-Type Residential

Property Description

**Renovated Luxury Home with Golf Course Views in North Terra Subdivision | West Plains, Missouri**Located in the desirable North Terra Subdivision in West Plains, Missouri, this renovated brick home overlooks the West Plains Municipal Golf Course and a spring-fed lake. Offering approximately 2,690 square feet, the home features 3 bedrooms, 2.5 bathrooms, a bonus room, and an attached 3-car garage.The open floor plan includes tall ceilings, oversized windows, arched glass accents, architectural wood beams, and a gas fireplace with custom built-ins. The updated kitchen features Brazilian granite countertops, maple cabinetry, brushed bronze hardware, white Cafe appliances, a 6-burner gas cooktop, and workstation sink. A concealed walk-in butler's pantry includes double ovens, an appliance tower, and additional storage. Formal dining and breakfast areas provide multiple dining options.The main-level primary suite offers dual vanities, a makeup area, soaking tub, floor-to-ceiling porcelain shower, private water closet, and walk-in closet. Upstairs are two additional bedrooms, a Jack-and-Jill bathroom, and a separate bonus room suitable for an office or media room.Additional features include zoned HVAC, a brand-new roof, partially covered patio, fenced area, and unfinished space above the garage with expansion potential. Conveniently located near Ozarks Healthcare, Missouri State University-West Plains, shopping, and dining, this updated West Plains home combines golf course views, modern finishes, and a convenient location.

Location

State MO

County Howell

Rooms

Dining Room Dining Room

Interior

Interior Features Walk-in Shower, Soaking Tub, Granite Counters, Walk-In Closet(s), W/D Hookup

Heating Central, Fireplace(s)

Cooling Central Air

Flooring Carpet, Tile, Hardwood

Fireplaces Type Family Room

Fireplace N

Appliance Dishwasher, Propane Cooktop, Built-In Electric Oven, Refrigerator, Disposal

Laundry Main Floor, Utility Room

Exterior

Parking Features Driveway, Private, Paved, Garage Faces Side, Garage Door Opener

Garage Spaces 3.0

Waterfront Description None

View Golf Course, Panoramic

Roof Type Composition

Garage Yes

Building

Story 2

Foundation Poured Concrete

Sewer Public Sewer

Water City

Structure Type Brick Full

Schools

Elementary Schools West Plains

Middle Schools West Plains

High Schools West Plains

Others

Acceptable Financing Cash, VA, USDA/RD, FHA, Conventional

Listing Terms Cash, VA, USDA/RD, FHA, Conventional

Virtual Tour https://youtu.be/EfT9HJx-lFY


Tracey Lightfoot
Tracey Lightfoot

Broker / Partner

+1(417) 251-1946 | traceysellsbranson@gmail.com

GET MORE INFORMATION

Name
Phone*
Message

Go tour this home

513 Stonehaven Drive