
4464 N Farm Road 117, Springfield, MO 65803
See all 44 photos
4464 N Farm Road 117, Springfield, MO 65803
REQUEST A TOUR If you would like to see this home without being there in person, select the "Virtual Tour" option and your agent will contact you to discuss available opportunities.
In-PersonVirtual Tour
Listed by Langston Group Murney Associates - Primrose
$ 685,000
Est. payment /mo
Save
Active

4464 N Farm Road 117 Springfield, MO 65803

6 Beds

3 Baths

4,321 SqFt


UPDATED:

Key Details

Property Type Single Family Home

Sub Type Residential

Listing Status Active

Purchase Type For Sale

Square Footage 4,321 sqft

Price per Sqft $158

Subdivision Wood Bridge Estates

MLS Listing ID SOM60333679

Bedrooms 6

Full Baths 3

HOA Fees $80/ann

Year Built 1992

Annual Tax Amount $3,798

Tax Year 2025

Lot Size 4.810 Acres

Acres 4.81

Property Sub-Type Residential

Property Description

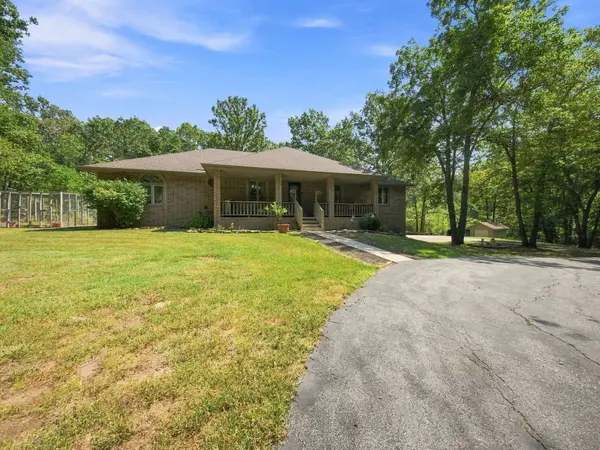
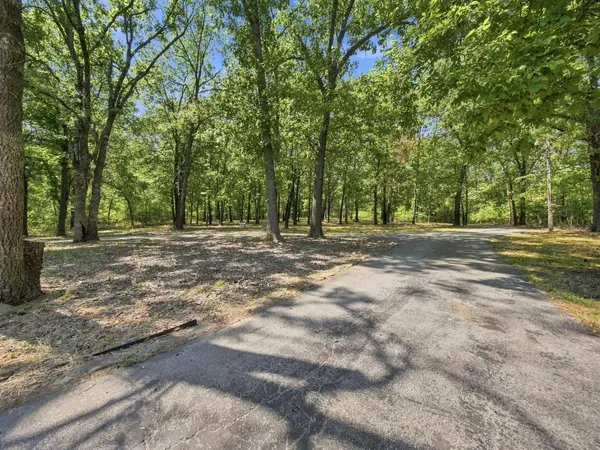
All-brick home on a quiet dead-end street in Wood Bridge Estates, a Springfield address served by Willard Schools. The subdivision features asphalt-paved roads and no through traffic, making it an easy, walkable setting.The main level is built for single-level living, with the primary suite and additional bedrooms all on one floor, along with the main living area, a formal dining room, and a dedicated laundry room.The finished lower level adds significant usable space: a second living area, a wet bar, a full bath, and two non-conforming bonus rooms that work well as a home office, exercise room, craft space, or guest quarters.Outdoor living is a highlight. The pool is new in 2025 with its own pool deck, and a sun deck off the main level overlooks the space. A fully enclosed garden completes the backyard.Located minutes from Springfield shopping, dining, and highway access while offering the privacy and elbow room of a country setting. Schedule your private showing today.

Location

State MO

County Greene

Rooms

Basement Walk-Out Access, Utility, Storage Space, Finished, Full

Dining Room Formal Dining, Kitchen Bar, Kitchen/Dining Combo

Interior

Interior Features Wet Bar, Internet - Fiber Optic, Granite Counters, Tray Ceiling(s), Walk-In Closet(s), Walk-in Shower

Heating Forced Air

Cooling Attic Fan, Ceiling Fan(s), Central Air

Flooring Carpet, Slate, Tile, Hardwood

Fireplace N

Appliance Electric Cooktop, Gas Water Heater, Built-In Electric Oven, Convection Oven, Disposal, Dishwasher

Laundry In Basement, Utility Room

Exterior

Exterior Feature Garden

Parking Features Parking Pad, Oversized, Garage Faces Side, Driveway, Circular Driveway

Garage Spaces 3.0

Fence Chain Link

Waterfront Description None

Roof Type Composition

Garage Yes

Building

Story 1

Sewer Septic Tank

Water City

Structure Type Brick Full

Schools

Elementary Schools Wd Central

Middle Schools Willard

High Schools Willard

Others

HOA Fee Include Common Area Maintenance

Acceptable Financing Cash, VA, Conventional

Listing Terms Cash, VA, Conventional


Tracey Lightfoot
Tracey Lightfoot

Broker / Partner

+1(417) 251-1946 | traceysellsbranson@gmail.com

GET MORE INFORMATION

Name
Phone*
Message

Go tour this home

4464 N Farm Road 117